DWGSee CAD: A Lightweight 2D AutoCAD Alternative with a One-Time $198 License
DWGSee CAD is AutoDWG's lightweight 2D CAD program for Windows: a classic AutoCAD-style interface with a command line, the usual draw and modify commands, layers, blocks and dimensions, working directly on DWG files up to AutoCAD 2027. It costs $198 once, with no subscription.
It's for people who draft and edit 2D drawings but can't justify an AutoCAD subscription: small engineering and architecture practices, contractors, fabricators and freelancers whose clients send DWG files and expect DWG files back.
Quick facts
- Developer: AutoDWG
- Version: DWGSee CAD 2027 (installer version 9.57)
- Platform: Windows 11, 10, 8.1 and 7 SP1
- Files: DWG, DXF and DWF up to AutoCAD 2027
- Interface: classic AutoCAD-style menus, toolbars and command line
- Price: $198 one-time for one user, installable on two computers
- Download: 51.23 MB
- What we checked: the DWGSee CAD installer (DWGSeeCAD2027.msi, 53.7 MB, product version 9.57, dated October 15, 2026) downloaded from AutoDWG and the $198.00 USD one-time price on the order page, both on November 3, 2026. We didn't draft with it ourselves.
Before you buy
- It's 2D CAD. DWGSee CAD has a few region commands (union, subtract, intersect), but it isn't a 3D modeler.
- Try it on your own drawings and workflow. AutoDWG only refunds within 15 days for a technical fault its support can't fix, not because the program turned out not to suit you.
- One year of updates is included. Major upgrades after that, and optional yearly maintenance, cost extra.
Download Free TrialBuy Now
Overview
DWGSee CAD grew out of AutoDWG's DWGSee viewer. It keeps everything DWGSee Pro does (fast viewing, measuring, markups, drawing compare, PDF and image export, batch printing) and wraps it in an interface AutoCAD users will recognize: a command line at the bottom, a Properties panel, and Draw, Modify, Annotate and Insert menus. AutoDWG pitches it as lightweight: the installer is about 51 MB and it runs on an ordinary office PC.
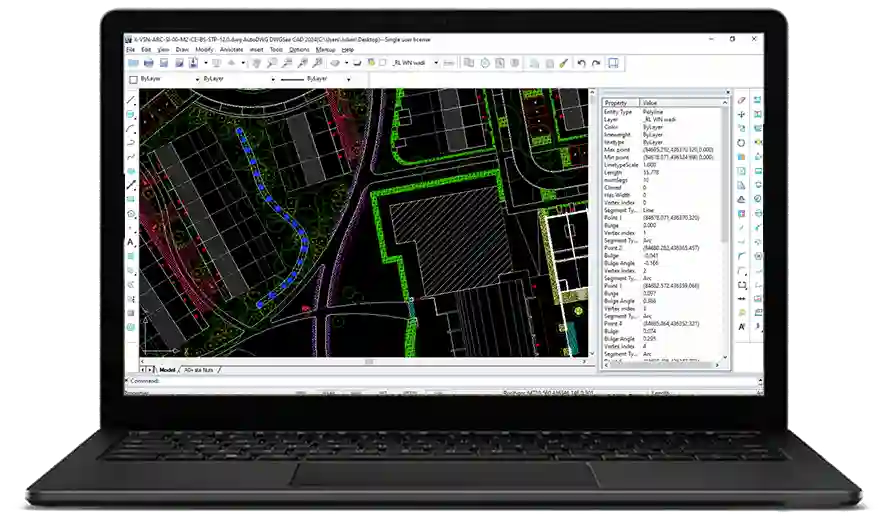
AutoDWG's image of DWGSee CAD 2024 on a laptop: a site plan with a selected polyline, the Properties panel listing its vertices, drawing and modify toolbars, and the command line at the bottom.
Features
AutoCAD-style commands
DWGSee CAD runs familiar commands from the command line or menus: LINE, PLINE, ARC, CIRCLE, ELLIPSE, SPLINE, HATCH, OFFSET, TRIM, EXTEND, FILLET, CHAMFER, ARRAY, MIRROR, ROTATE, SCALE, STRETCH, JOIN, BREAK, EXPLODE, MATCHPROP, OVERKILL and PURGE among them. Someone who knows AutoCAD's command names can start working without relearning.
Layers, blocks, text and dimensions
DWGSee CAD handles layers and linetypes, defines and inserts blocks, can put objects on layers automatically, writes text and multiline text with text styles, and adds dimensions, tolerances, centerlines and balloons. Design Center lets you pull blocks and styles from other drawings.
Dimension-driven editing
DWGSee CAD's Dimension Driven feature lets you change a dimension's value to resize the geometry it measures, including symmetrical changes, which is a quick way to adjust a part to an exact length.
Take-off and data tools
DWGSee CAD counts blocks and symbols, sums line lengths and areas, extracts text and tables to CSV, finds and replaces text, and copies drawings into Word as vector images, which helps with quantity take-offs and reports.
Sharing and file management
DWGSee CAD compares drawing revisions, password-protects drawings, packages a drawing with its references using eTransmit, organizes sheet sets, and publishes to PDF or images. Batch printing sends many drawings to the printer in one go.
Who It's For, and Who Should Skip It
It's a good fit for 2D drafters, small firms and freelancers who know AutoCAD's way of working and want to edit and create DWG drawings with a one-time license and modest hardware.
- Skip it if you only view and mark up. DWGSee Pro ($98) or DWGSee DWG Viewer ($69) does that for less.
- Skip it for 3D modeling or industry toolsets. Those need full AutoCAD or a heavier alternative.
- Skip it if you need a Mac or Linux version. It's Windows-only.
Usage Guide
- Download and install the 51 MB trial.
- Open a DWG, or create a new drawing from a template and set the units.
- Type commands at the command line (LINE, CIRCLE, OFFSET...) or use the Draw and Modify menus.
- Organize objects on layers, insert blocks, and add dimensions and text.
- Save as DWG, or publish to PDF to send to people without CAD.
- After buying, register the installed trial with your email address and license code. No reinstall is needed.
Where it falls short
- Few independent reviews. Unlike the big AutoCAD alternatives, DWGSee CAD has almost no published user reviews, so the trial is your best guide.
- No 3D modeling. It's a 2D drafting tool, so 3D work stays in other software.
- Floating licenses cost much more. Team licenses start at $1,980.
Editions and Pricing
| Edition | Price | Use it for |
|---|
| DWGSee DWG Viewer | $69 | Viewing, measuring, markups and printing |
| DWGSee Pro | $98 | Adds PDF and image export and light editing |
| DWGSee CAD | $198 | Full 2D drafting with command line |
| DWGSee CAD floating license | From $1,980 | Teams sharing licenses over a network |
FAQs
Is DWGSee CAD a perpetual license?
Yes. DWGSee CAD's $198 license has no monthly or yearly fee. AutoDWG says it authorizes that version of DWGSee CAD for as long as your PC and operating system support it, with a year of free updates.
Can I install DWGSee CAD on more than one computer?
DWGSee CAD can be installed on up to two computers or devices under one license, but only the named user can use it, on one computer at a time.
What's the difference between DWGSee CAD and DWGSee Pro?
DWGSee Pro is a viewer with light editing. DWGSee CAD adds the classic CAD interface with a command line, a full set of 2D drawing and modify commands, Design Center and dimension-driven editing.
What hardware does DWGSee CAD need?
DWGSee CAD needs Windows 7 SP1 or later, a Core i3 or AMD equivalent, 4 GB of RAM, a DirectX 11 graphics card with 1 GB of video memory and 2 GB of disk space. AutoDWG recommends a Core i5 or Ryzen 5, 8 GB of RAM and an SSD for larger drawings.
Does DWGSee CAD support scripts?
Yes. DWGSee CAD has a SCRIPT command for running command sequences, added in the 2027 release. Check custom AutoCAD routines in the trial before relying on them.
System Requirements
- Windows 11, 10, 8.1, or 7 with SP1
- Intel Core i3 or AMD equivalent (Core i5 or Ryzen 5 recommended)
- 4 GB of RAM (8 GB recommended)
- DirectX 11 graphics with 1 GB of video memory (2 GB recommended)
- 2 GB of free disk space (an SSD is recommended)
Conclusion
DWGSee CAD is worth a look if you draft in 2D, think in AutoCAD commands, and would rather pay $198 once than rent a CAD seat: it opens current DWG files, has the commands you know, and runs on modest hardware. The reasons for caution are the lack of independent reviews and no 3D, so run your own drawings through the trial before buying.
Download Free TrialBuy Now